


Foundations in Banbury
Foundation design and installation depends heavily on what lies beneath the surface, with ground conditions in Banbury often requiring careful assessment before construction begins.
– Sam Peet Groundworks –
Understanding Ground Conditions Before Foundation Installation
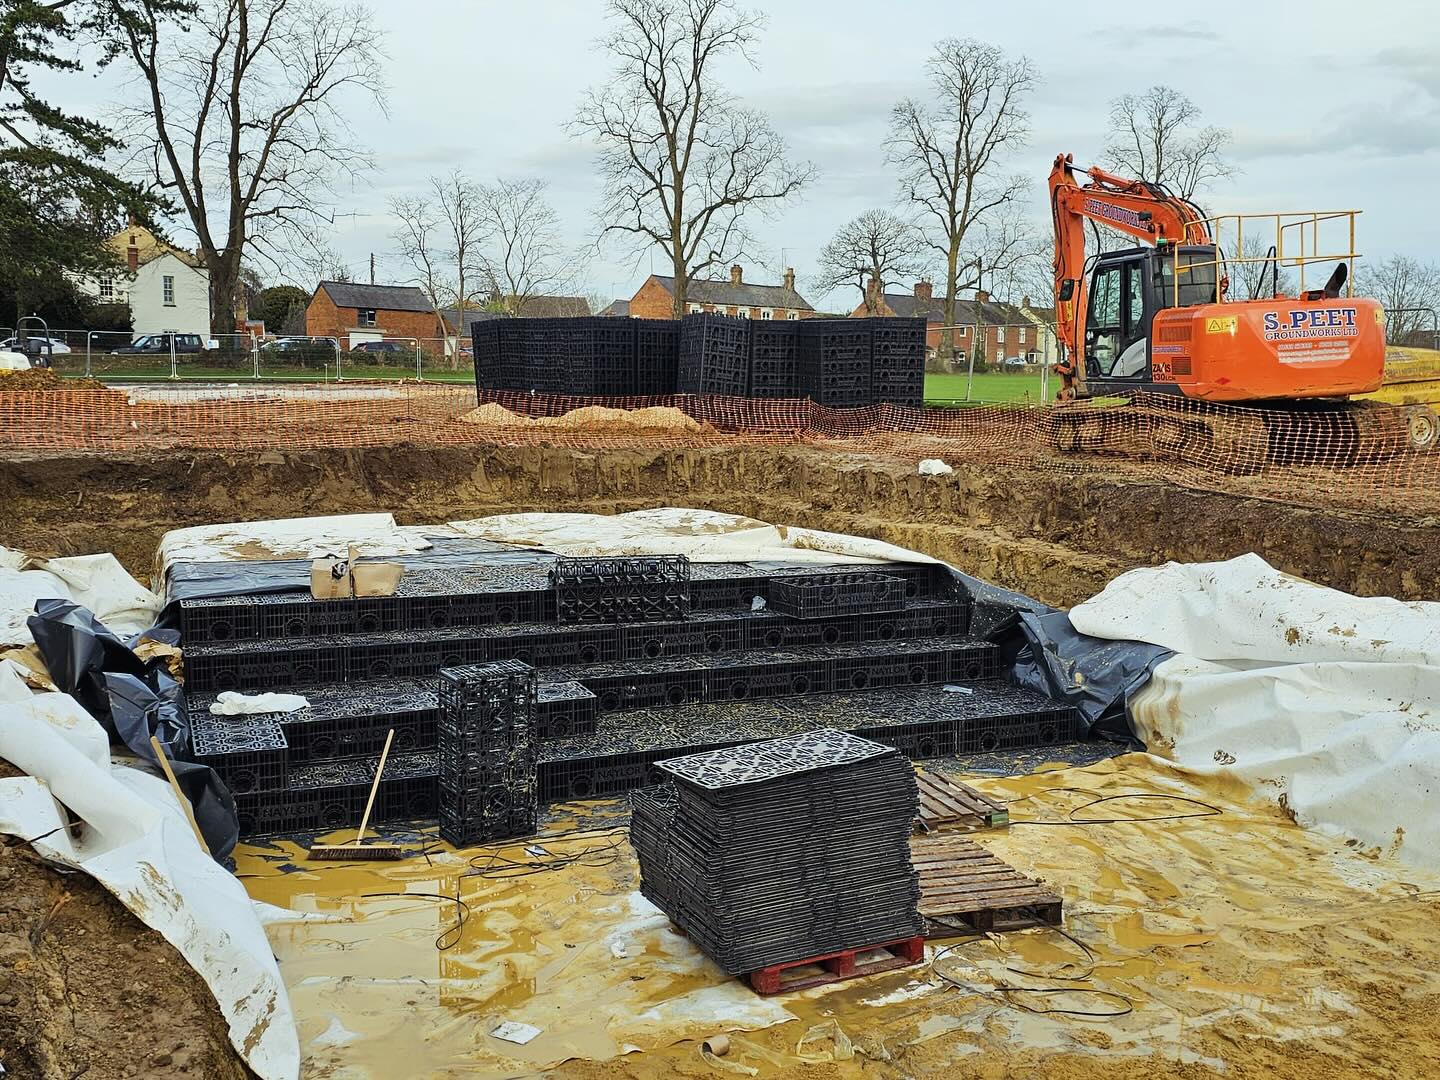
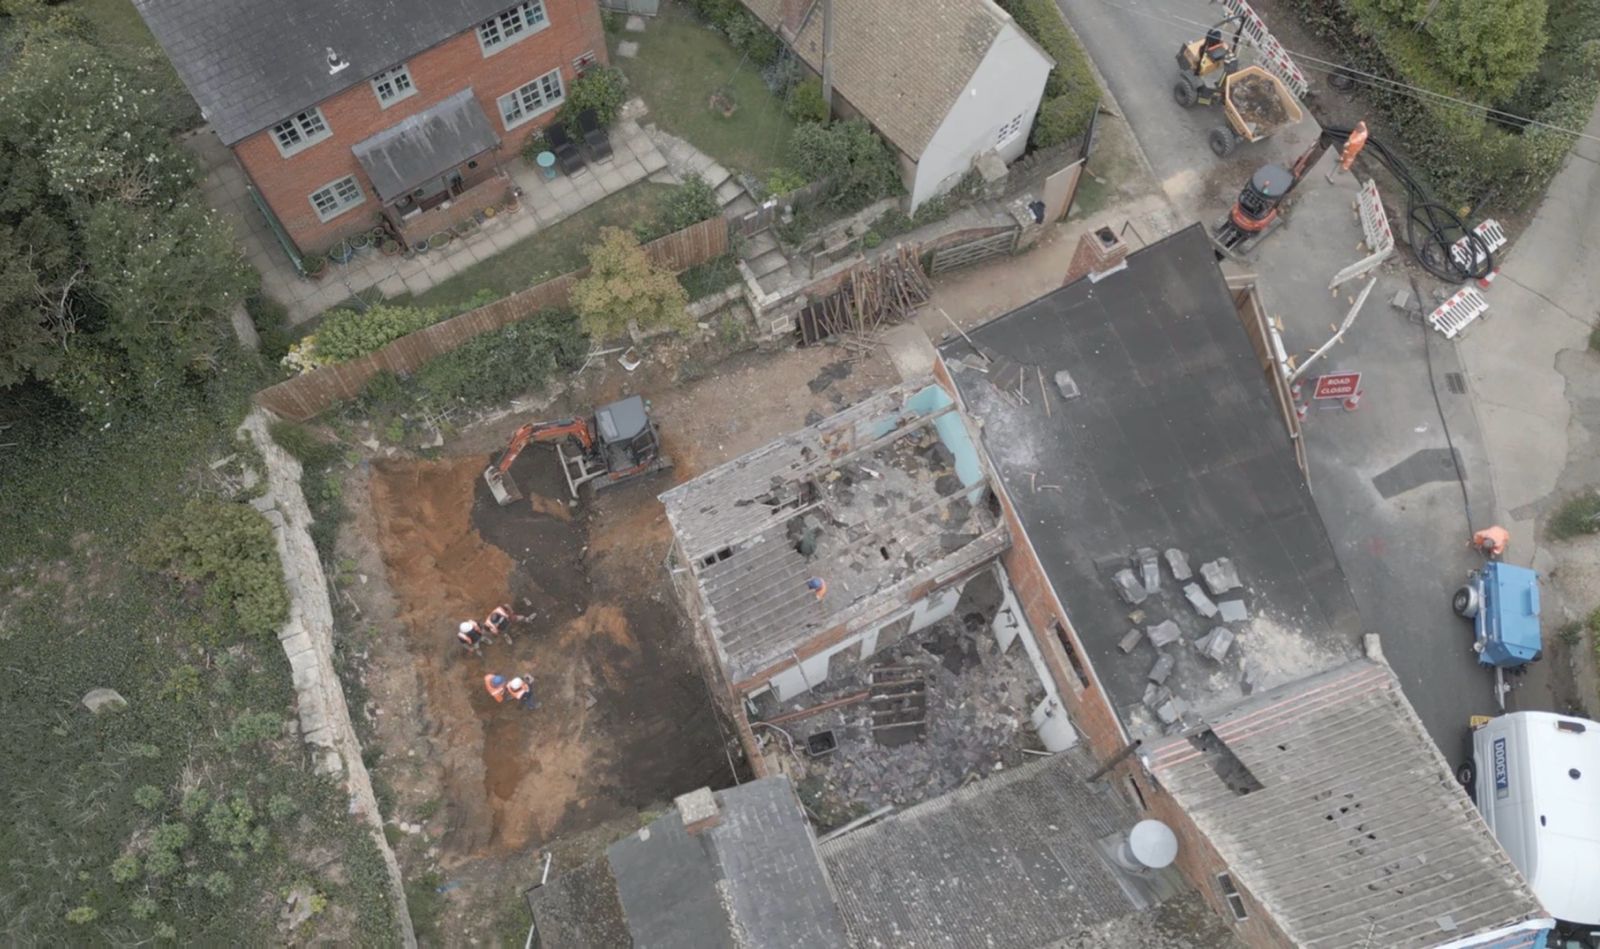
No two sites behave in exactly the same way once excavation starts. Even within the same area, soil composition, moisture levels, and previous land use can vary significantly. In Banbury, this means foundation planning often involves adapting designs to suit what is discovered during early groundworks, rather than relying on assumptions made before the site is opened up.
Ground Conditions Can Change the Entire Approach
One of the first considerations for any foundation project is the nature of the soil. Some areas provide firm, stable ground at shallow depths, while others require deeper excavation to reach suitable bearing strata.
Clay-heavy soils, common in parts of Oxfordshire, can expand and contract depending on moisture levels. This movement needs to be accounted for during foundation design to prevent future structural issues. In other cases, made ground or previously developed land may require removal and replacement before foundations can be installed.
Because of this variation, early excavation often plays a key role in confirming how the project will proceed.
Foundation Types Used in Local Projects
Different foundation systems are used depending on ground conditions and structural requirements.
Strip foundations are commonly used for residential buildings, particularly where load-bearing walls are clearly defined. Trench fill foundations may be used where deeper excavation is required, allowing concrete to be poured to a specified depth without multiple stages of construction.
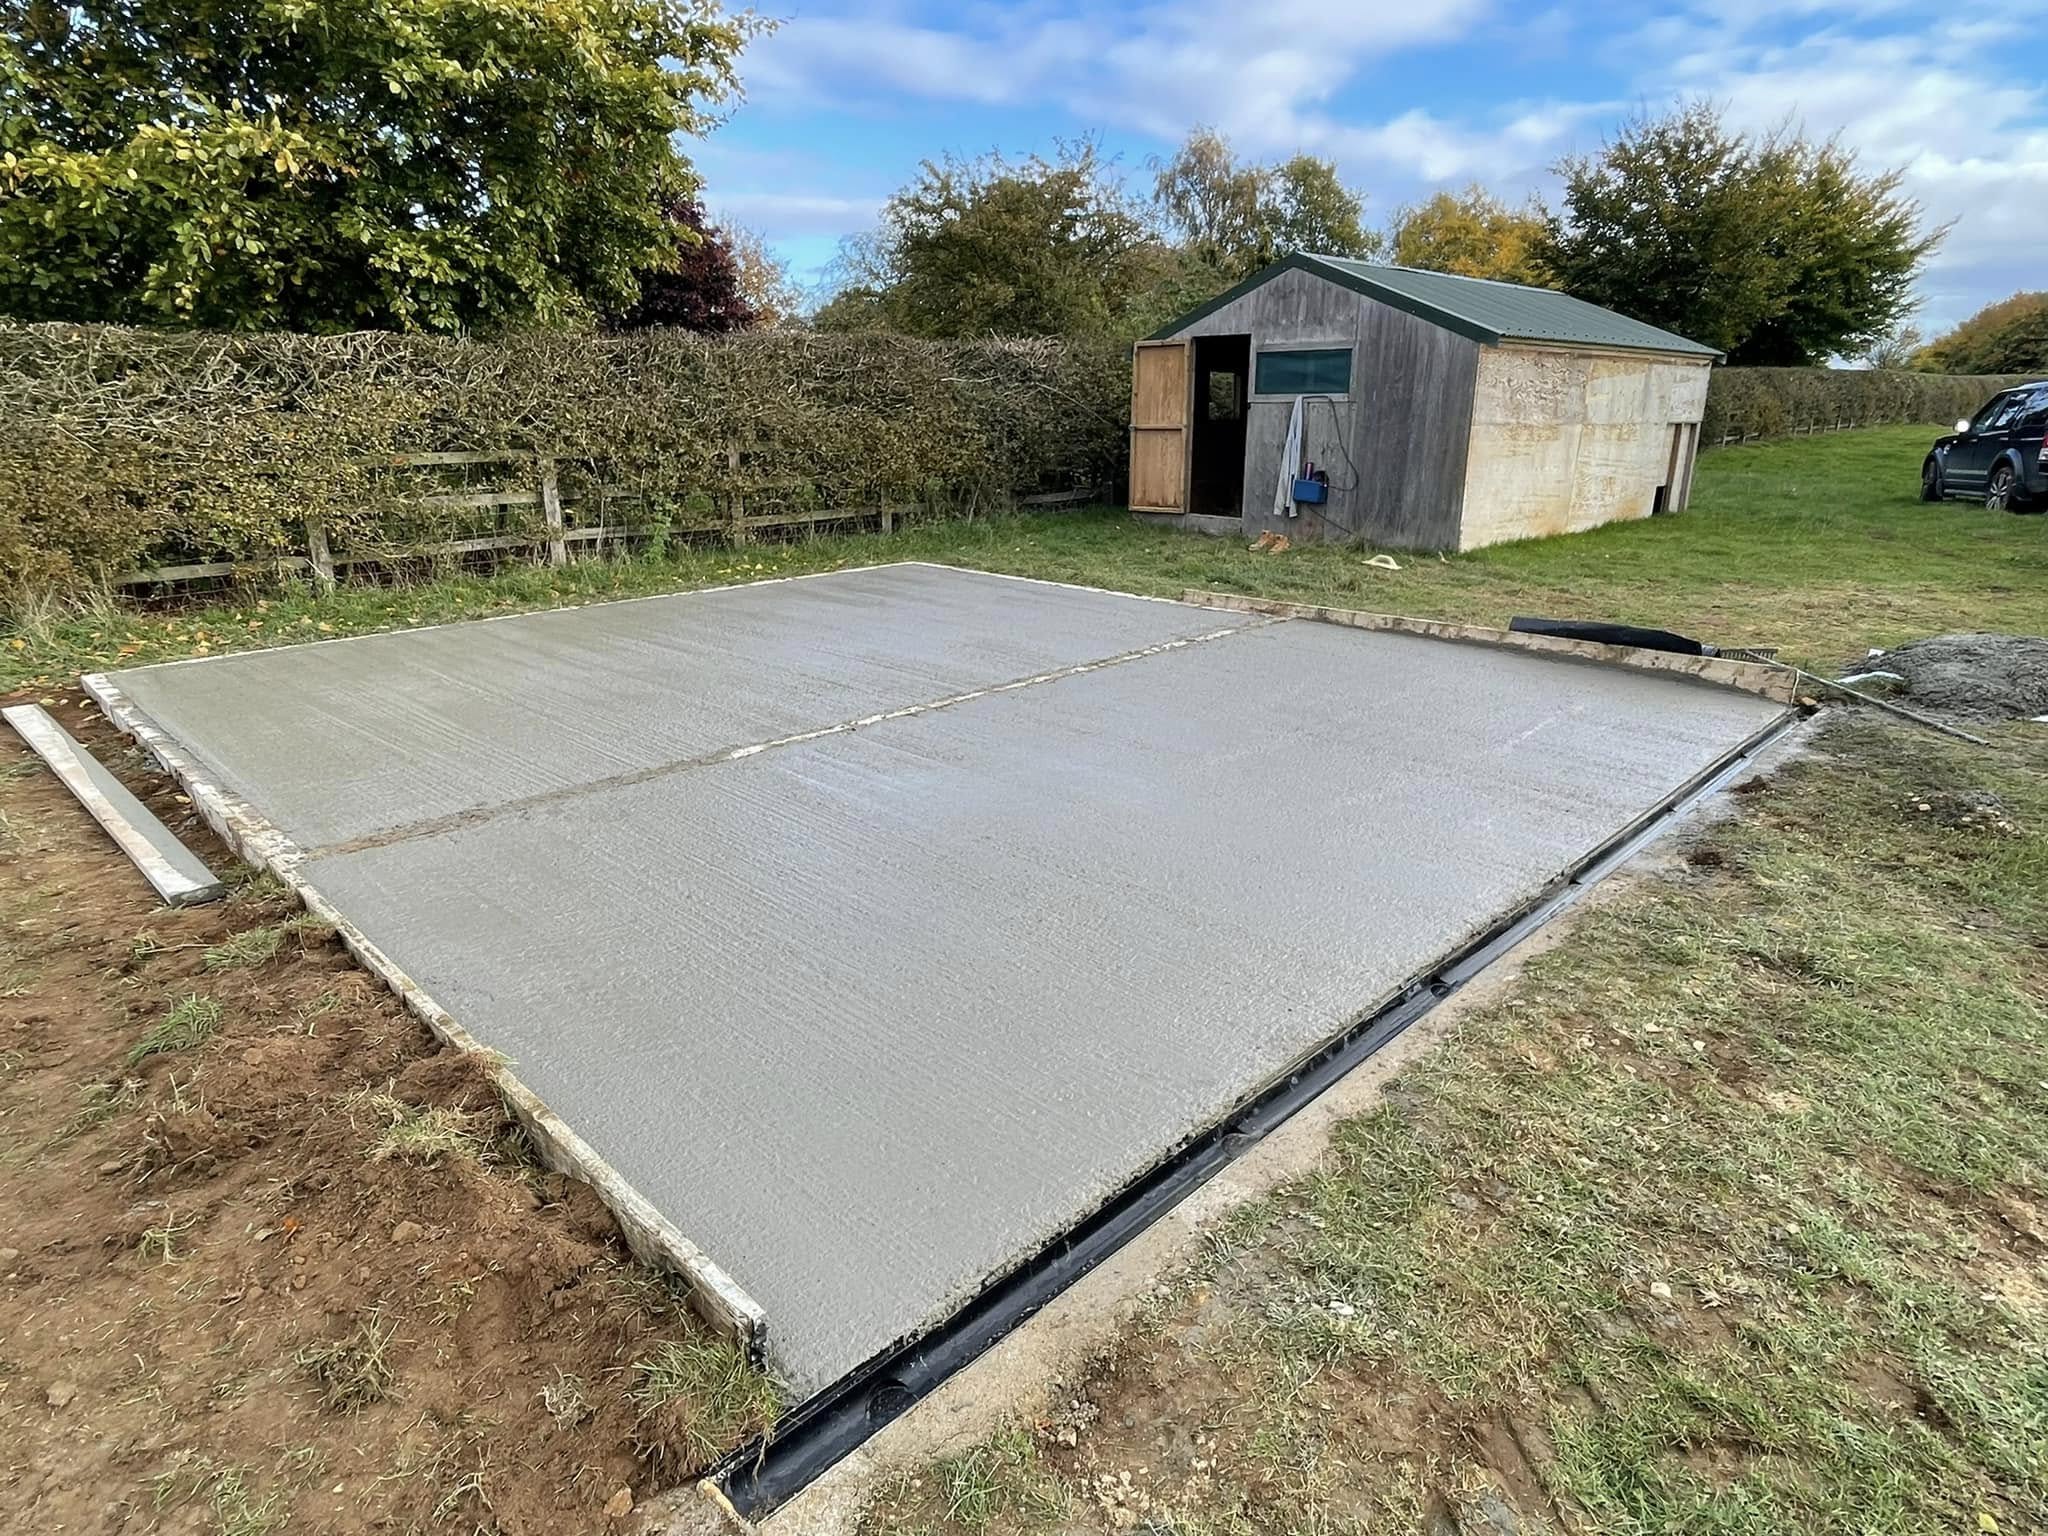
For larger developments, reinforced concrete foundations or slab systems may be required, particularly where commercial groundworks involve heavier structural loads or more complex building layouts.
The final choice is always based on both engineering requirements and what the ground can support safely.
Excavation and Setting Out
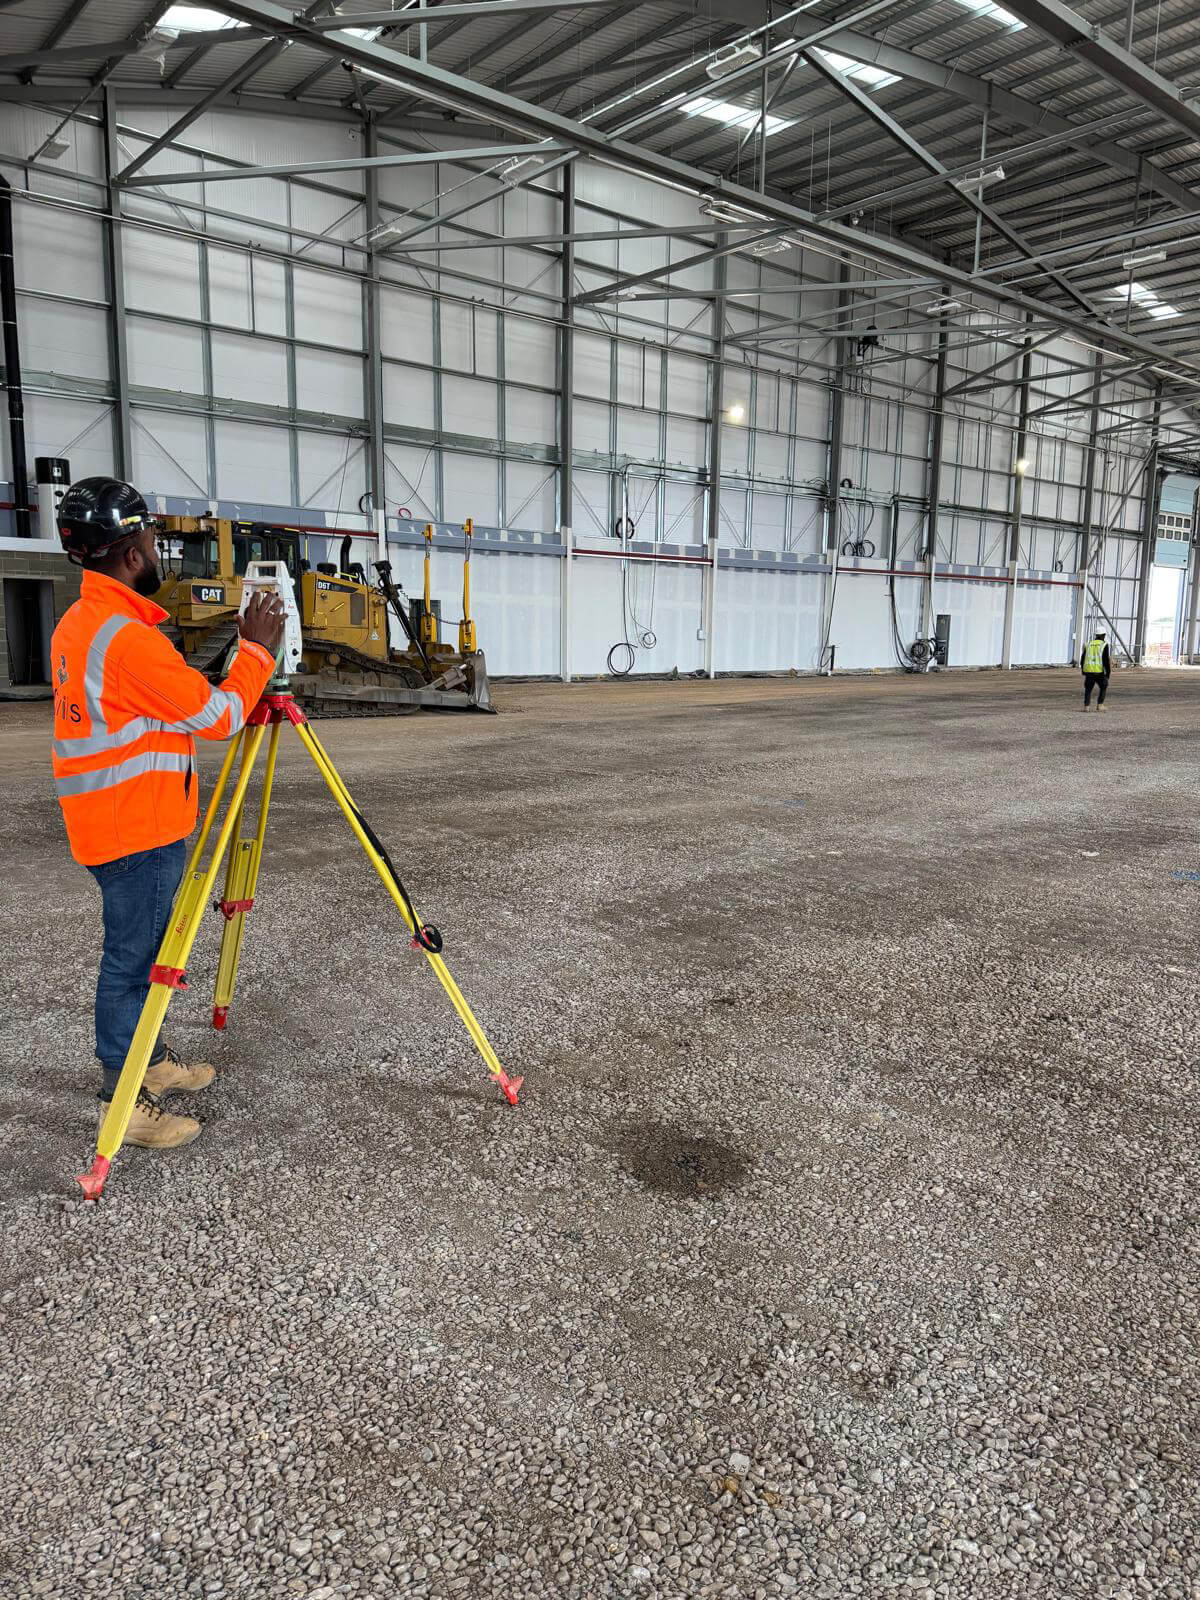
Before any concrete is poured, accurate excavation is essential. A groundworker will set out the foundation lines according to structural drawings, ensuring the building footprint is correctly positioned on site.
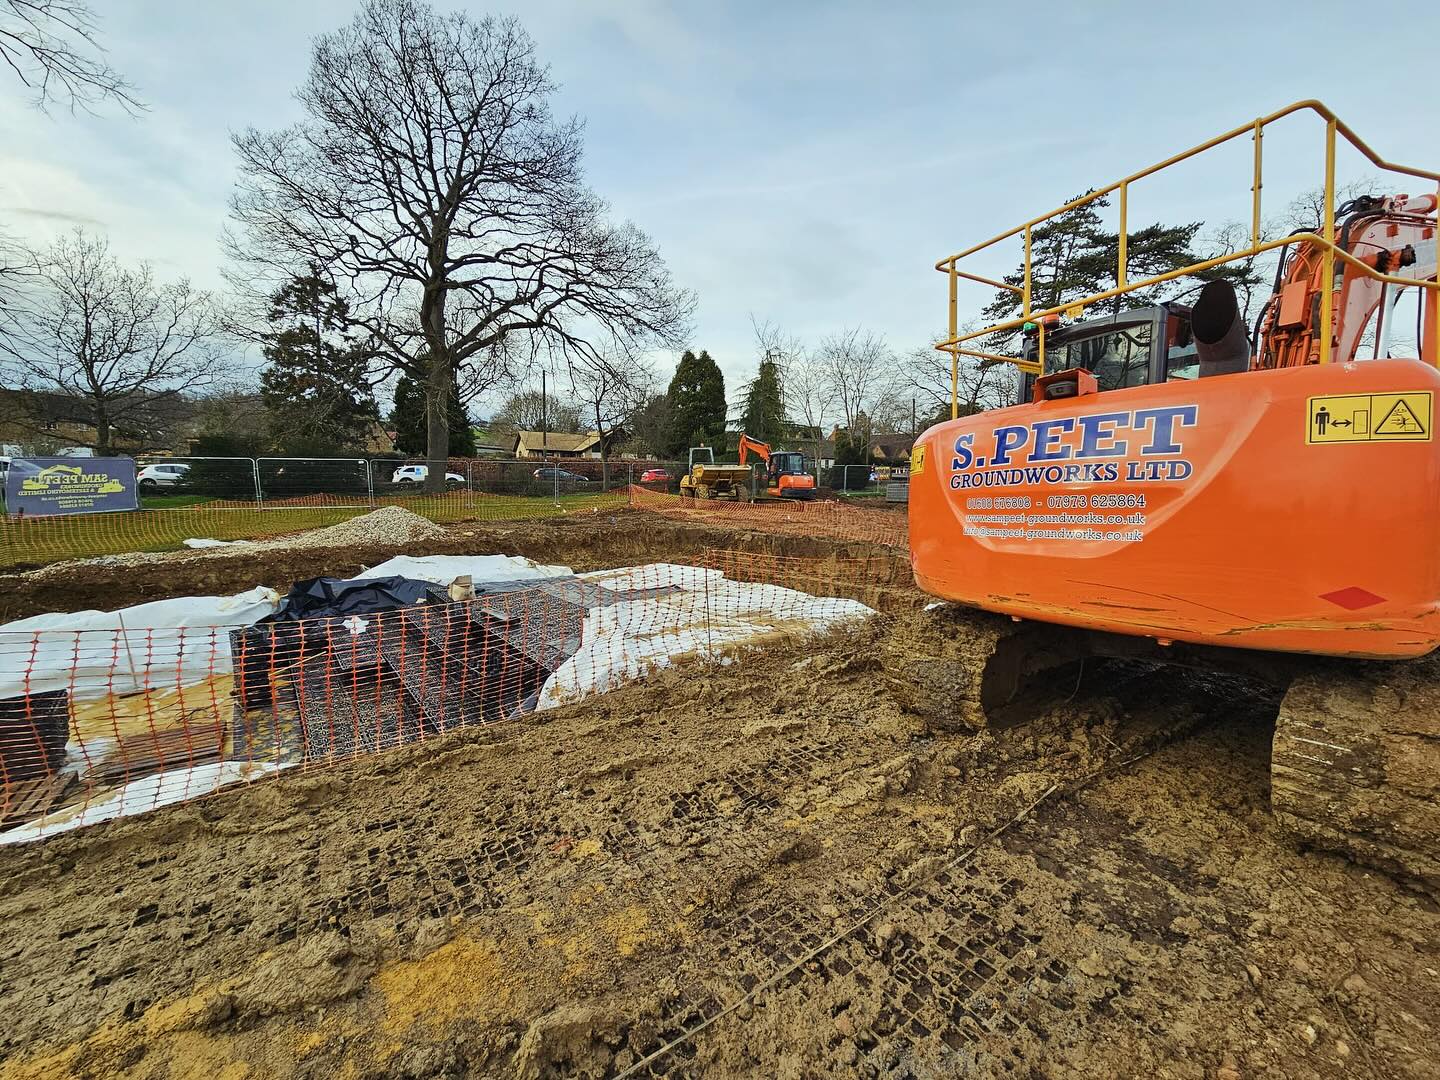
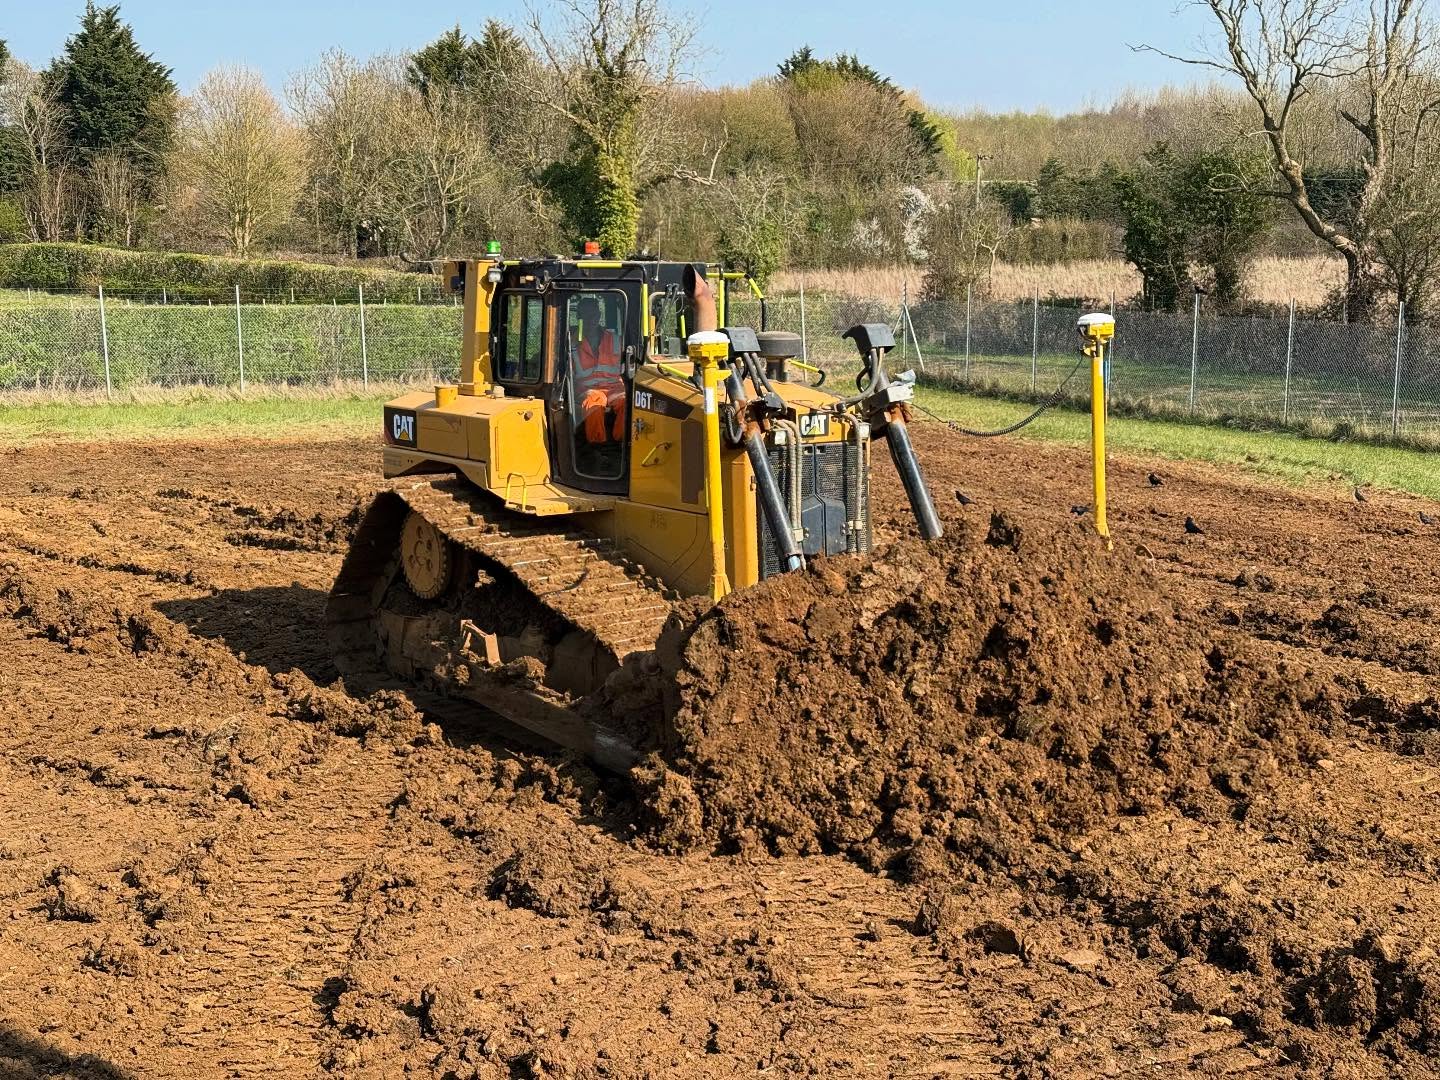
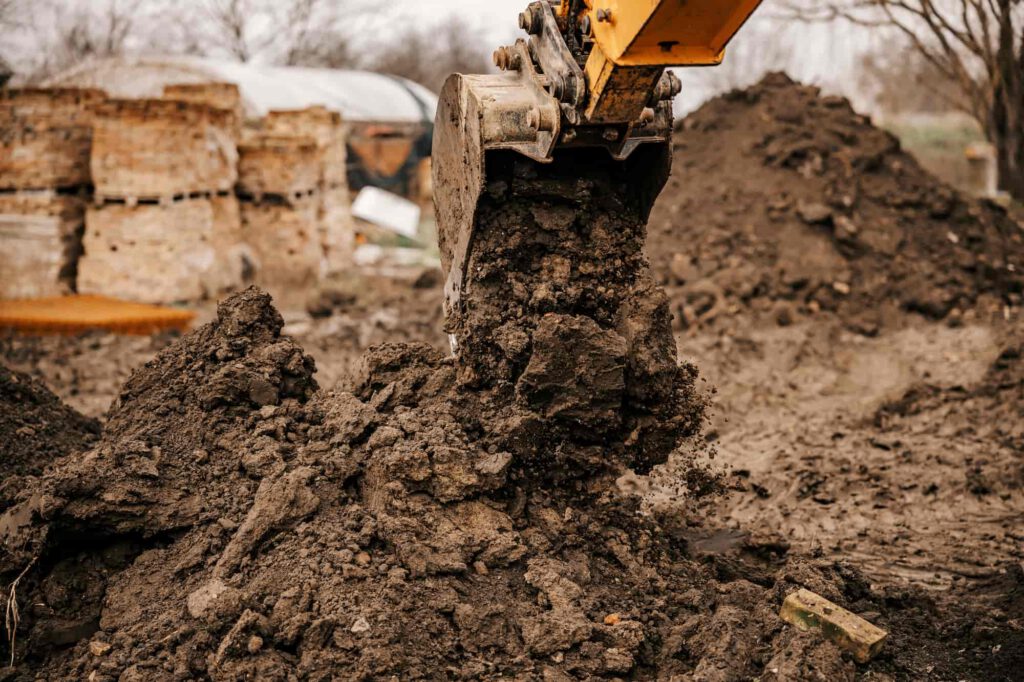
Excavation depth is then adjusted based on ground conditions encountered during digging. In some cases, additional material may need to be removed to reach stable ground, while in others, formation levels must be built up using suitable imported material.
This stage ensures that foundations are installed on consistent and reliable ground.
Residential and Commercial Requirements
Foundation work in Banbury covers a wide range of project types.
Residential developments may include single-storey extensions, multi-storey homes, garages, or garden buildings. Each requires a different approach depending on size, load distribution, and surrounding site conditions.
Commercial projects often involve larger structural loads and more complex layouts. These can include reinforced slabs, structural pads, and foundations designed to support long-term operational use.
While the scale varies, the principle remains the same: ensuring the ground can safely support what is being built above it.
Drainage and Foundation Interaction
Drainage conditions often influence foundation design more than people expect.
Water movement beneath or around a structure can affect ground stability over time. For this reason, drainage routes are typically considered alongside foundation planning, ensuring water is directed away from critical structural areas.
In some cases, adjustments to levels or drainage layouts are made during excavation to improve long-term performance.
Site Preparation Before Foundations Begin
Before foundation work starts, the site must be properly prepared. This includes removing vegetation, clearing debris, and identifying any existing services or obstructions below ground.
Ground preparation also involves ensuring safe access for machinery and confirming that levels are consistent across the proposed building area. Without this stage, foundation installation can become unpredictable once excavation begins.
Careful preparation helps reduce delays and avoids unnecessary adjustments during construction.
Why Local Conditions Matter
Even within relatively short distances, ground conditions can vary enough to influence foundation design. This is why local knowledge and early investigation are important when planning construction in Banbury.
Understanding how different soil types behave and how previous land use affects stability allows contractors to make more informed decisions before concrete is poured.
Get in Touch
Contact Sam Peet Groundworks on 07973 625864 or 07951 796657 for expert residential and commercial groundworks services, including earthmoving, foundations and site preparation. We work across Banbury and throughout the surrounding areas: contact our team to discuss your project and arrange a site visit.