


Foundations in Chipping Norton
Carefully planned foundations provide the stability every structure depends on, making early decisions about ground conditions, excavation, and preparation essential before construction begins.
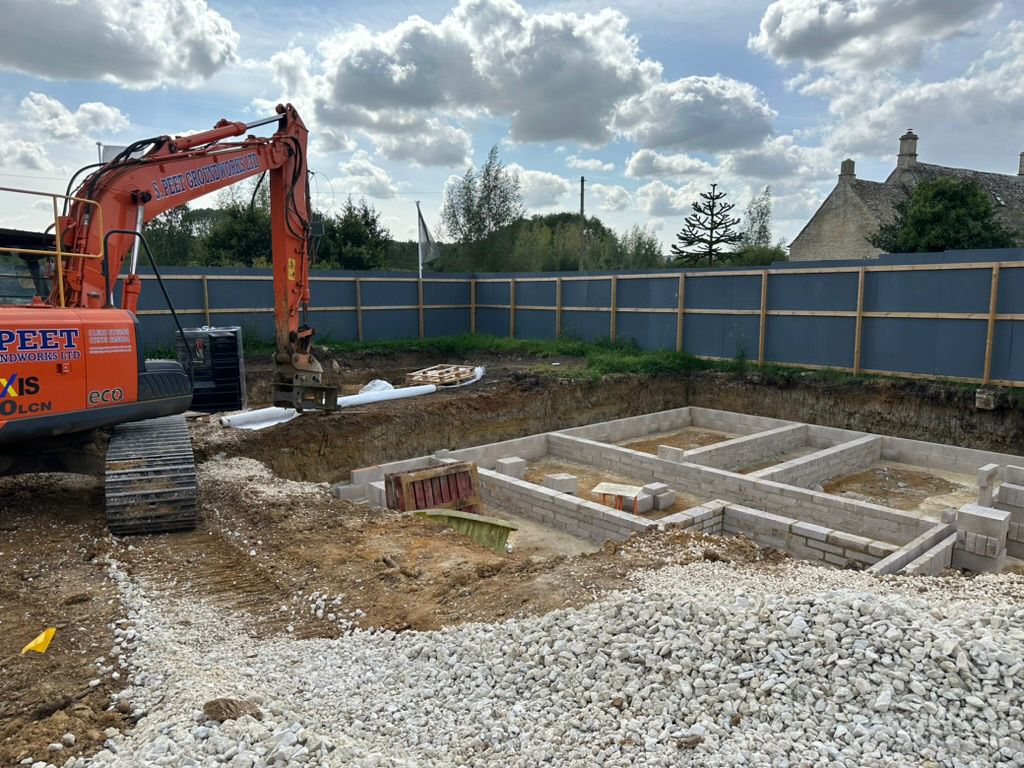
– Sam Peet Groundworks –
What To Consider Before Laying Foundations In Chipping Norton and Nearby Villages
Every successful building project relies on foundations that are suited to both the proposed structure and the conditions beneath it. Before excavation begins, several factors need to be considered, including soil type, drainage, access, and the type of development being planned. For homeowners, developers, and commercial clients in Chipping Norton, understanding these early considerations can help projects progress more efficiently while reducing the likelihood of unexpected issues during construction.
Ground Conditions Often Shape the Foundation Design
The ground beneath a site plays a significant role in determining how foundations are designed and installed. Soil composition, natural drainage, previous land use, and changes in ground level can all influence the depth and type of foundation required.
Some sites provide stable bearing ground close to the surface, while others require deeper excavation before suitable conditions are reached. Clay soils, areas of made ground, or land that has previously been developed often require additional investigation before foundation works begin.
Understanding these conditions at an early stage helps engineers and contractors select the most appropriate solution for the project.
Choosing the Right Foundation for the Development
There is no single foundation system that suits every construction project. The design is influenced by the building itself, the expected structural load, and the results of site investigations.
Strip foundations remain a common choice for many residential developments, while trench fill foundations can provide a practical solution where deeper excavation is required. Larger commercial developments may incorporate reinforced concrete slabs or specialist foundation systems designed to accommodate greater loads.
Earthmoving also plays an important part during this stage, preparing formation levels and ensuring excavation follows the dimensions specified within the structural design.
Planning for Residential and Commercial Projects
Foundation requirements vary considerably between domestic and commercial construction.
A single-storey extension may require relatively straightforward excavation, while new-build homes often involve more extensive foundation works alongside drainage installation and external service routes. Larger commercial groundworks projects frequently introduce additional considerations, including access roads, service corridors, retaining structures, and reinforced concrete elements.
Although the scale may differ, careful planning remains essential regardless of project size. Establishing suitable ground conditions before concrete is poured provides a stable platform for every stage that follows.
Drainage Should Never Be an Afterthought
Drainage and foundations are closely linked throughout the construction process. Poor water management can affect ground stability over time, making drainage planning an important consideration before foundation works begin.
Surface water, foul drainage, and underground utilities all need to be coordinated with excavation works to avoid unnecessary disruption later in the project. Positioning these services during the early stages allows construction to progress more smoothly while reducing the need for future excavation around completed structures.
Considering drainage alongside foundation design also helps ensure finished ground levels work effectively across the site.
Preparing the Site Before Excavation Begins
Before excavation starts, the site must be properly prepared. Existing vegetation, old foundations, buried services, or unsuitable material may all need to be removed before work can proceed safely.
Accurate surveying and setting out establish the position of the building while allowing excavation to follow approved plans. Ground levels are checked carefully throughout the process to ensure the finished formation matches the structural design.
Commercial groundworks often involve additional preparation, particularly where larger developments require phased construction or coordination with other contractors working on site.
Looking Beyond the Foundations
Although foundations sit below ground level, their influence extends throughout the completed development. Correct installation supports structural stability while helping external works, drainage systems, and surrounding ground levels perform as intended.
Early decisions made during excavation and earthmoving often affect the efficiency of later construction stages, making careful planning an investment in the overall success of the project.
By understanding how ground conditions, drainage, and foundation design work together, property owners can make more informed decisions before construction begins.
Getting the Early Stages Right
Many of the most significant construction decisions happen long before walls are built or roofs are installed. Taking time to assess the site properly allows engineers, contractors, and developers to address challenges before they become costly delays.
Whether the project involves a house extension, a self-build property, or a larger commercial development, foundations provide the base upon which every other stage of construction depends.
Get in Touch
If you’re planning a project requiring foundations in Chipping Norton, Sam Peet Groundworks provides practical support with commercial groundworks, earthmoving, and foundation preparation across the region. Contact locall your local groundworker on 07973 625864 or 07951 796657 to discuss your project and arrange a site visit.